




Skip To Content

9880 NE Gasparilla Pass Boulevard

Boca Grande, FL 33921
  • $5,400,000
  • STATUS: Closed
  • ON SITE: 384 Days
  • MLS #: D6143682
Sold - 01/13/2026
$5,400,000
SOLD - 01/13/2026
  • 3
    BEDS
  • 0.45
    ACRES
  • 3
    BATHS
  • 1
    1/2 BATHS
  • 3,301
    SQFT
  • $0
    $/SQFT
Neighborhood:
Type:
Single-Family Home
Built:
1999
County:

School Information

Elementary School:
Middle School:
High School:

Description

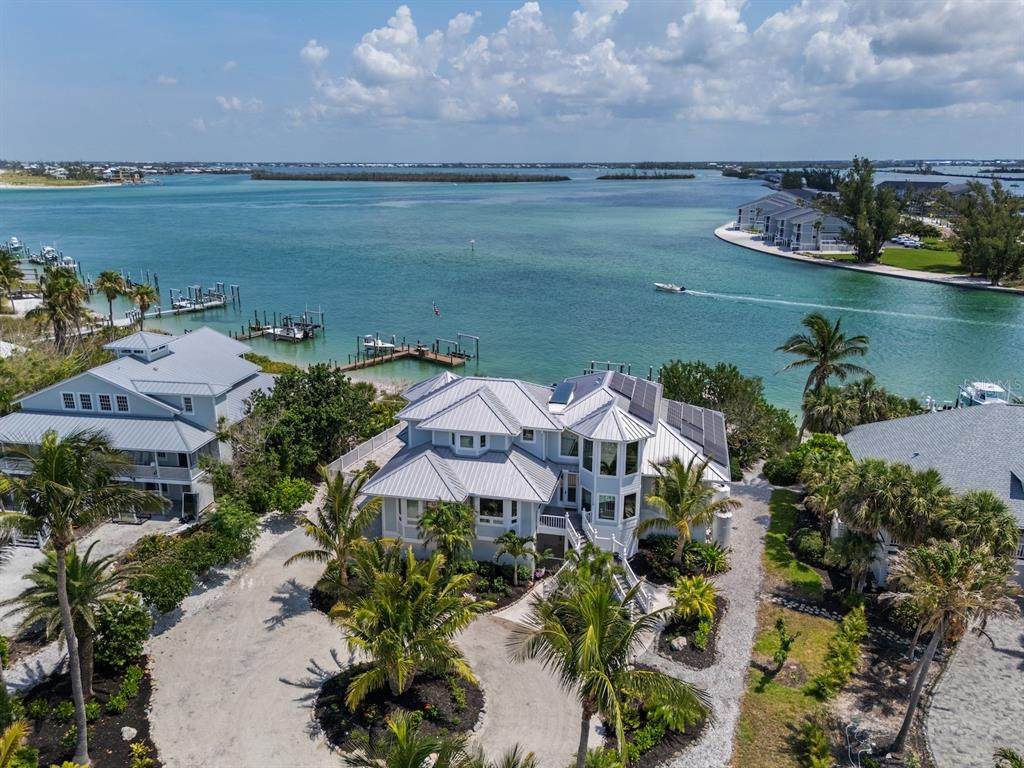
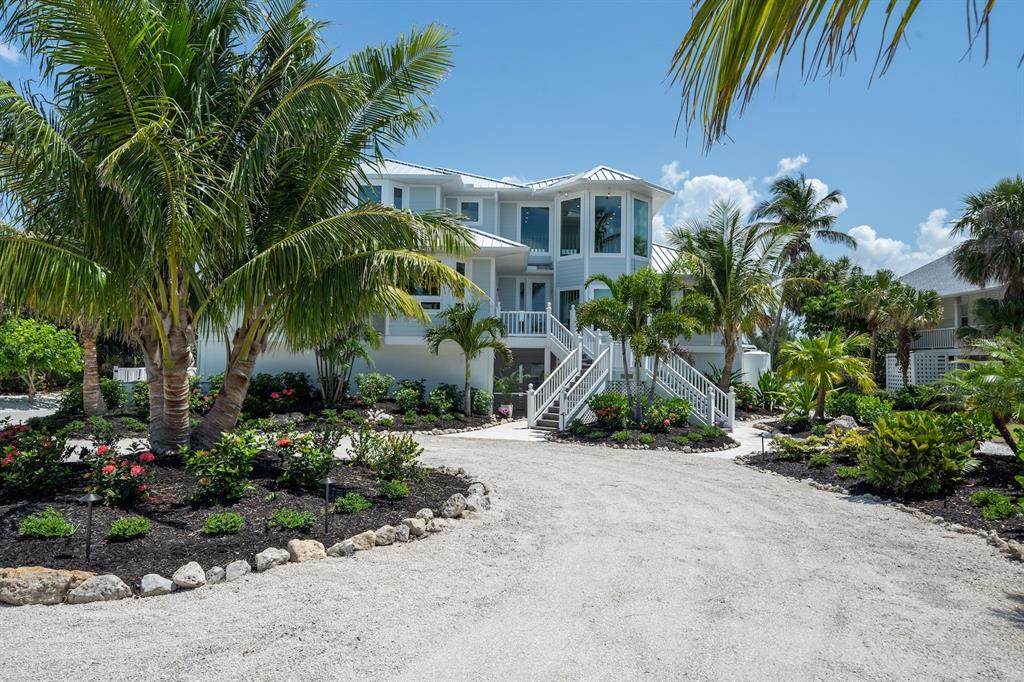
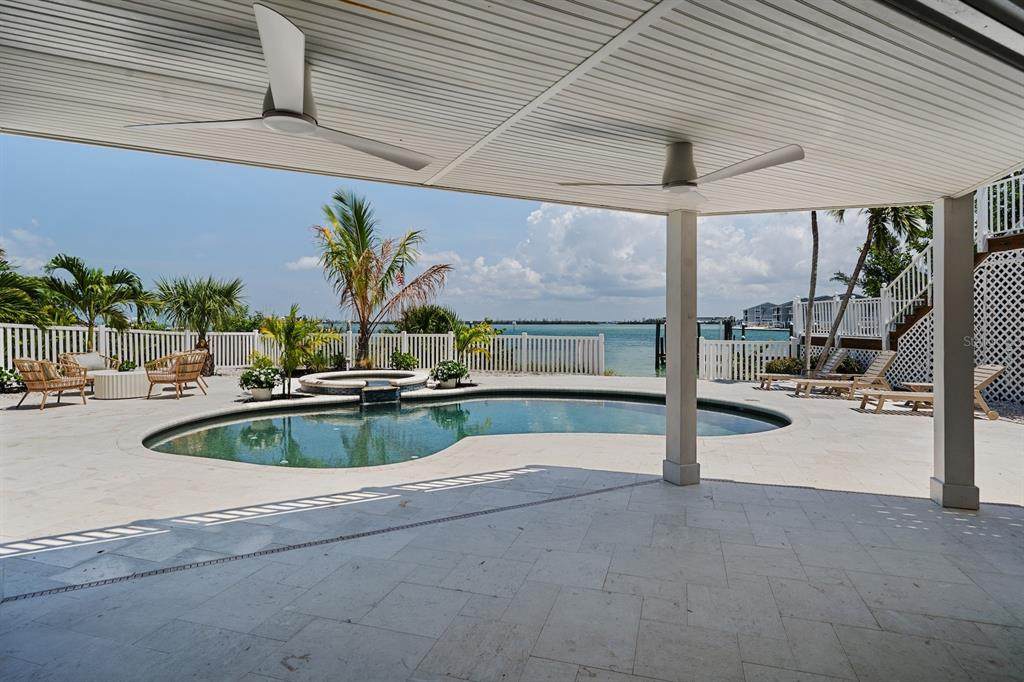
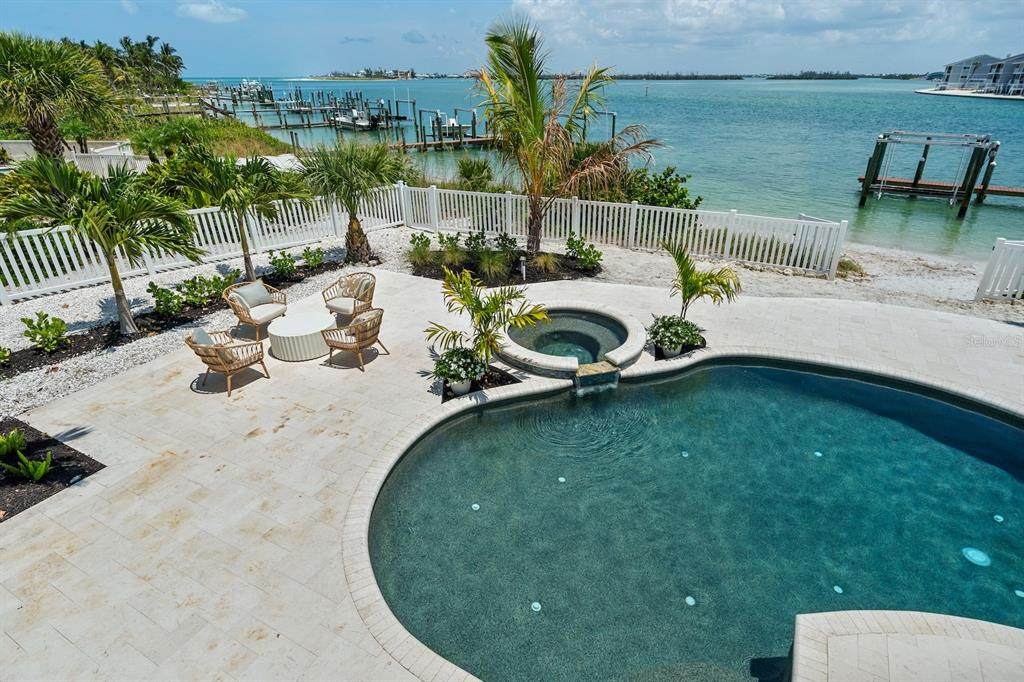
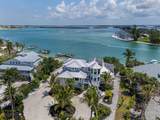
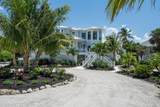
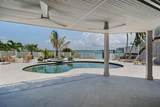
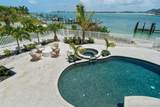
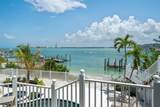
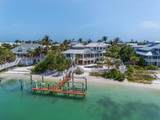
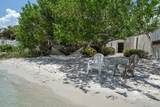
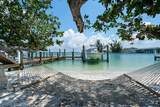
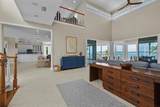
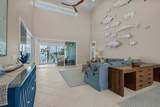
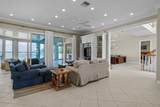
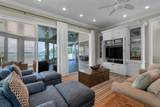
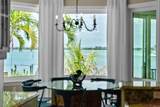
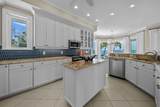
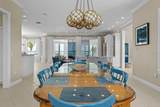
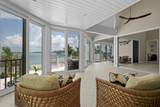
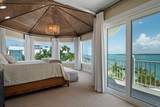
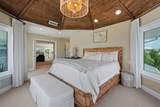
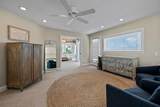
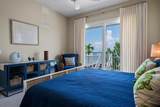
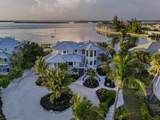
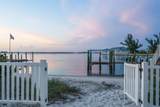
Coastal architecture, a modern Gulf Front masterpiece in Boca Grande, where bold design meets serenity. Designed by award-winning architect Gerald R. Maki and constructed by expert builder Jack Curley, this custom turnkey beachfront estate exudes commanding presence with clean lines, soaring spaces, and walls of glass, all set against a private Gulf-front backdrop. The main living level is a true spectacle, boasting 20-foot ceilings, custom woodwork, and a dramatic spiral staircase that sets the tone for the expansive great room. Multiple lounge zones and wraparound terraces seamlessly open to the outdoors, inviting guests to relax and unwind. A generous dining area, an updated kitchen with sleek cabinetry and modern finishes, and a layout designed for effortless entertaining and everyday luxury complete the living space. Upstairs, a glass-wrapped primary suite on its private level offers a lofted sanctuary with water-facing terraces, a sitting room, an office, and a spa-style bath that echoes the serenity of the setting. Two additional en-suite guest rooms provide privacy and balcony access, while the two-car garage with a dedicated golf cart bay ensures functional luxury. Even dedicated outdoor storage for fishing and diving gear is available, positioned for direct access to the water. Outside, the home underwent a transformative makeover in May 2025, featuring a modern tiled pool deck, a resurfaced and rebuilt heated pool and spa, lush native landscaping, and a rebuilt deepwater dock with two boat lifts. Just a short distance from your private, sandy beach. Sustainable and secure, the home is equipped with solar power and a rainwater harvesting system that supplies irrigation. Design-driven, Gulf-facing, architecturally significant, and turnkey perfection—this is one of a kind.

Monthly Payment Calculator


© 2026 My Florida Regional MLS DBA Stellar MLS. All rights reserved. All listings displayed pursuant to IDX. All listing information is deemed reliable but not guaranteed and should be independently verified through personal inspection by appropriate professionals. Listings displayed on this website may be subject to prior sale or removal from sale; availability of any listing should always be independently verified. Listing information is provided for consumers personal, non-commercial use, solely to identify potential properties for potential purchase; all other use is strictly prohibited and may violate relevant federal and state law. Data last updated 2026-10-12T11:44:34.08.
www.bocagrandeflhomes.com/homes/168146174
Print Image

9880 NE Gasparilla Pass Boulevard Boca Grande, FL 33921

  • Price: $5,990,000
  • Status: Closed
  • On Site: 384 Days
  • Updated: 27 min ago
  • MLS #: D6143682
3
Beds
3
Baths
1
½ Baths
0.45
Acres
3,301
SQFT
$0
$/SQFT
1999
Built
Neighborhood:
Gulf Shores North 04
County:
Charlotte
Area:
Boca Grande (Po Box)
Elementary School:
The Island School
Middle School:
L.A. Ainger Middle
High School:
Lemon Bay High
Property Description
Coastal architecture, a modern Gulf Front masterpiece in Boca Grande, where bold design meets serenity. Designed by award-winning architect Gerald R. Maki and constructed by expert builder Jack Curley, this custom turnkey beachfront estate exudes commanding presence with clean lines, soaring spaces, and walls of glass, all set against a private Gulf-front backdrop. The main living level is a true spectacle, boasting 20-foot ceilings, custom woodwork, and a dramatic spiral staircase that sets the tone for the expansive great room. Multiple lounge zones and wraparound terraces seamlessly open to the outdoors, inviting guests to relax and unwind. A generous dining area, an updated kitchen with sleek cabinetry and modern finishes, and a layout designed for effortless entertaining and everyday luxury complete the living space. Upstairs, a glass-wrapped primary suite on its private level offers a lofted sanctuary with water-facing terraces, a sitting room, an office, and a spa-style bath that echoes the serenity of the setting. Two additional en-suite guest rooms provide privacy and balcony access, while the two-car garage with a dedicated golf cart bay ensures functional luxury. Even dedicated outdoor storage for fishing and diving gear is available, positioned for direct access to the water. Outside, the home underwent a transformative makeover in May 2025, featuring a modern tiled pool deck, a resurfaced and rebuilt heated pool and spa, lush native landscaping, and a rebuilt deepwater dock with two boat lifts. Just a short distance from your private, sandy beach. Sustainable and secure, the home is equipped with solar power and a rainwater harvesting system that supplies irrigation. Design-driven, Gulf-facing, architecturally significant, and turnkey perfection—this is one of a kind.
Exterior Features

Architectural Style Coastal Attached Garage Yn Yes Carport Yn No Construction Materials BlockCement SidingWood Frame Covered Spaces 2 Direction Faces South Exterior Features BalconyHurricane ShuttersIrrigation SystemLightingOutdoor GrillOutdoor ShowerRain Barrel/Cistern(s)Rain GuttersSliding DoorsSprinkler MeteredStorage Foundation Details Block Green Landscaping Rain Water Harvesting Lot Features Cul-De-SacFloodZoneLandscapedLevelPrivateStreet Dead-End Lot Size Dimensions 110 x 179 Open Parking YN Yes Parking Features Circular DrivewayGarage Door OpenerGarage Faces SideGolf Cart GarageGround LevelOff Street Patio And Porch Features CoveredDeckPatioPorchScreened Pool Features Auto CleanerHeatedIn GroundLightingTile Pool Private Yn Yes Road Frontage Type Street Dead-End Road Surface Type Asphalt Roof Metal Spa Features In Ground Spa YN Yes View PoolWater Water Access Beach - Access DeededGulf/OceanGulf/Ocean to Bay Water Access Yn Yes Water Body Name GULF Water Extras Fishing PierLift Water Extras Yn Yes Water View Gulf/Ocean to Bay Water View Yn Yes Waterfront Features BeachGulf/Ocean Waterfront Yn Yes

Interior Features

Additional Rooms Bonus RoomBreakfast Room SeparateFormal Dining Room SeparateFormal Living Room SeparateGreat Room Appliances Bar FridgeDishwasherDisposalDryerElectric Water HeaterKitchen Reverse Osmosis SystemMicrowaveRange HoodRefrigeratorSolar Hot Water OwnedWasherWine Refrigerator Building Area Total 7407 Cooling Central Air Cooling YN Yes Fireplace Yn No Flooring CarpetCeramic TilePorcelain TileTerrazzoTile Heating Central Heating YN Yes Interior Features Built-in FeaturesCeiling Fan(s)Eating Space In KitchenHigh CeilingsKitchen/Family Room ComboOpen FloorplanPrimaryBedroom UpstairsSolid Surface CountersSolid Wood CabinetsSplit BedroomStone CountersThermostatVaulted Ceiling(s)Walk-In Closet(s)Window Treatments Laundry Features Laundry Room Levels Three Or More Rooms Bedroom 3 (Walk-In Closet(s)) Bedroom 2 (Walk-In Closet(s)) Primary Bedroom (Walk-In Closet(s)) Kitchen Family Room Living Room Dining Room Laundry Sewer Public Sewer Water Source Public

Property Features

Additional Parcels YN No Association Approval Required Yn No Association Fee 620 Association Fee Frequency Annually Association Fee Monthly Amount 51.67 Association Fee Requirement Required Association Yn Yes Builder Name Jack Curley Cdd Yn No Down Payment Resource No Electric Photovoltaics Seller Owned Flood Zone Code VE Garage Yn Yes Green Energy Efficient Energy Monitoring SystemWater Heater Green Energy Generation Solar Green Water Conservation Drip Irrigation Homestead Yn No Lease Considered YN Yes Lease Restrictions YN No Listing Terms CashConventional Minimum Lease No Minimum New Construction Yn No Occupant Type Vacant Ownership Fee Simple Pets Allowed Yes Property Sub Type Single Family Residence Senior Community Yn No Special Listing Conditions None Sw Subdiv Community Name Not Applicable Tax Annual Amount 84763.91 Total Annual Fees 620 Total Monthly Fees 51.67 Utilities Cable AvailableCable ConnectedElectricity AvailableElectricity ConnectedFiber OpticsPhone AvailablePublicSewer AvailableSewer ConnectedSolarSprinkler RecycledWater Available Yrs Of Owner Prior To Leasing Re No Zoning RSF3.5


Listing information © 2026 My Florida Regional MLS DBA Stellar MLS..
Listing provided courtesy of GULF TO BAY SOTHEBY'S INTERNAT: 941-964-0115.


© 2026 My Florida Regional MLS DBA Stellar MLS. All rights reserved. All listings displayed pursuant to IDX. All listing information is deemed reliable but not guaranteed and should be independently verified through personal inspection by appropriate professionals. Listings displayed on this website may be subject to prior sale or removal from sale; availability of any listing should always be independently verified. Listing information is provided for consumers personal, non-commercial use, solely to identify potential properties for potential purchase; all other use is strictly prohibited and may violate relevant federal and state law. Data last updated 2026-10-12T11:44:34.08.
 
https://bt-photos.global.ssl.fastly.net/mfr/orig_boomver_1_D6143682-2.jpg https://bt-photos.global.ssl.fastly.net/mfr/orig_boomver_1_D6143682-2.jpg https://bt-photos.global.ssl.fastly.net/mfr/orig_boomver_1_D6143682-2.jpg
Logo
Maryjo Pigott, Broker Associate | Gulf To Bay Sothebys Realty
336 Park Avenue
Boca Grande FL, 33921